Toyonaka City North School - Southern Collaboration Center
Toyonaka City North School - Southern Collaboration Center
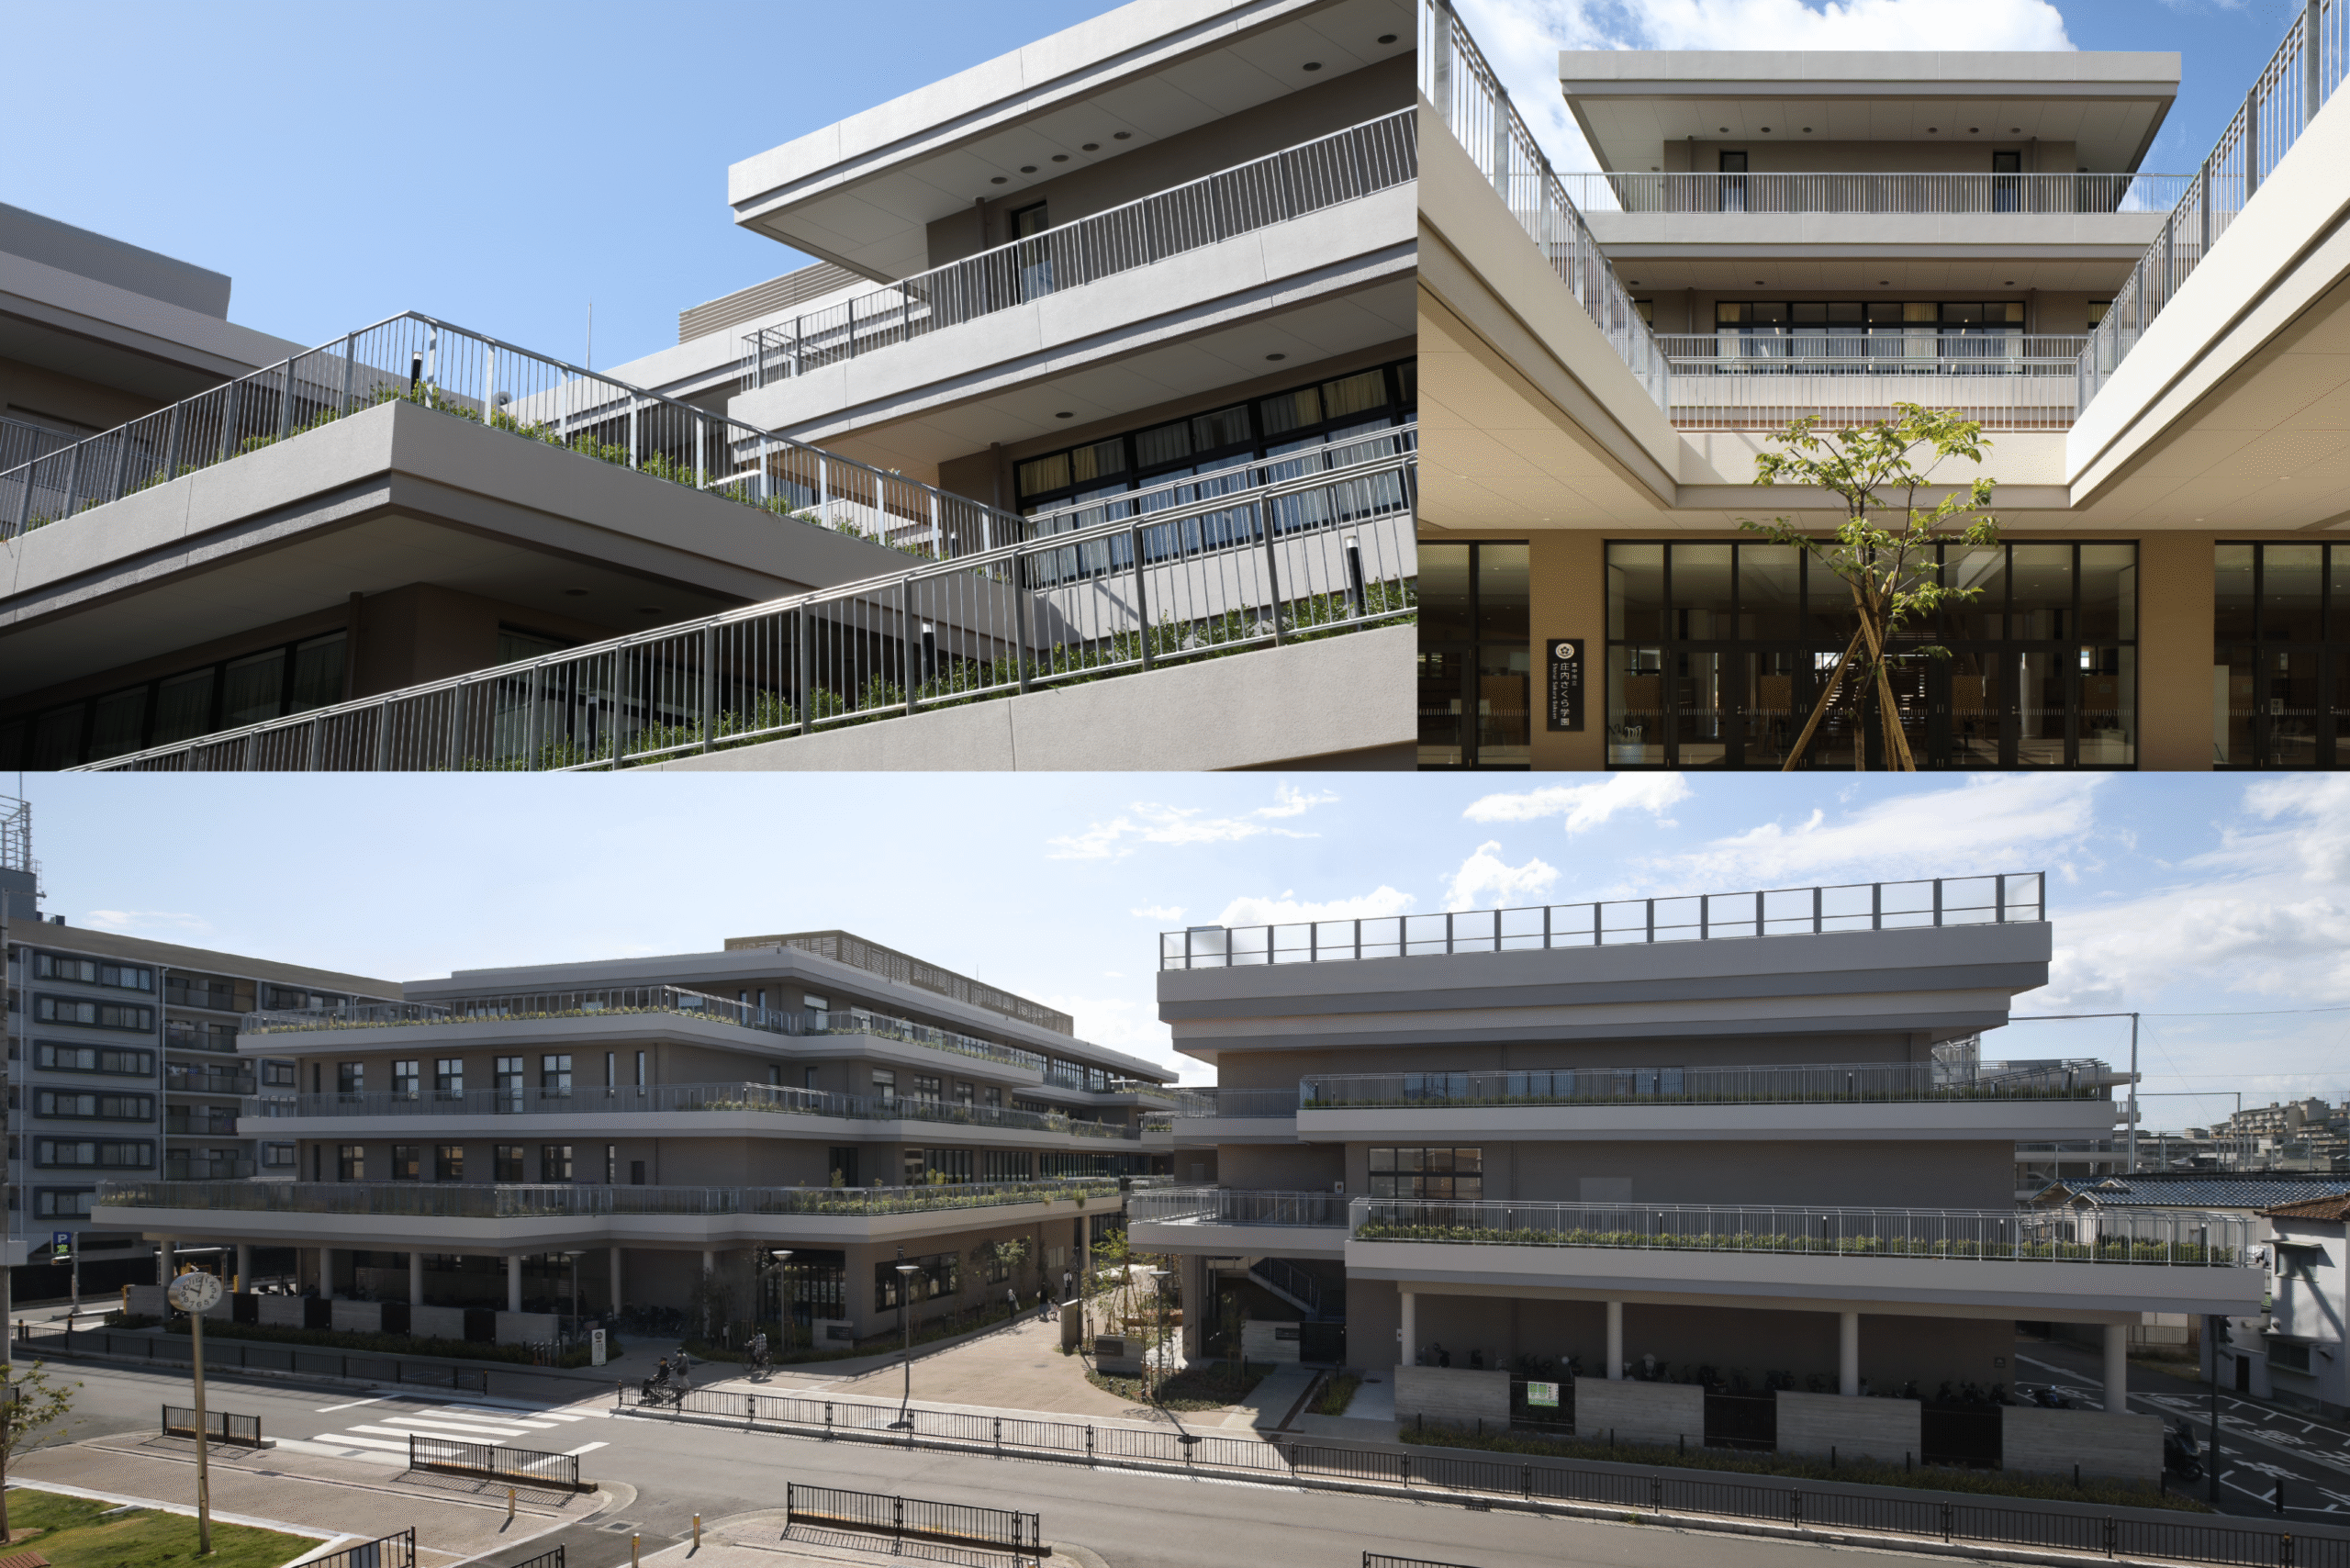
| Design: | Rui Design Office Co. Ltd. |
|---|---|
| Construct: | Obayashi Corporation - Kawasaki Corporation Joint Venture |
| Location: | Toyonaka City |
| Completion: | 2023 |
| Facility type: | School, library, branch or sub-office of local government, health center, community center, child welfare institution |
| Structure: | Reinforced concrete, partially steel structure and prestressed concrete |
| Floors: | 4 floors, 1 attic floor |
| Total floor area: | Southern Collaboration Center 9,195.34 m²; Large Arena 3,484.70 m²; North Building 4,864.53 m²; South Building 11,865.62 m²; After-School Children’s Club 680.45 m² |