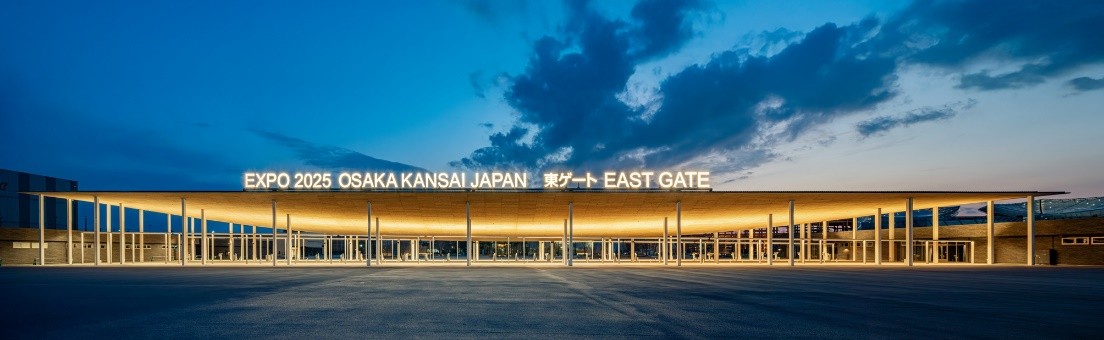
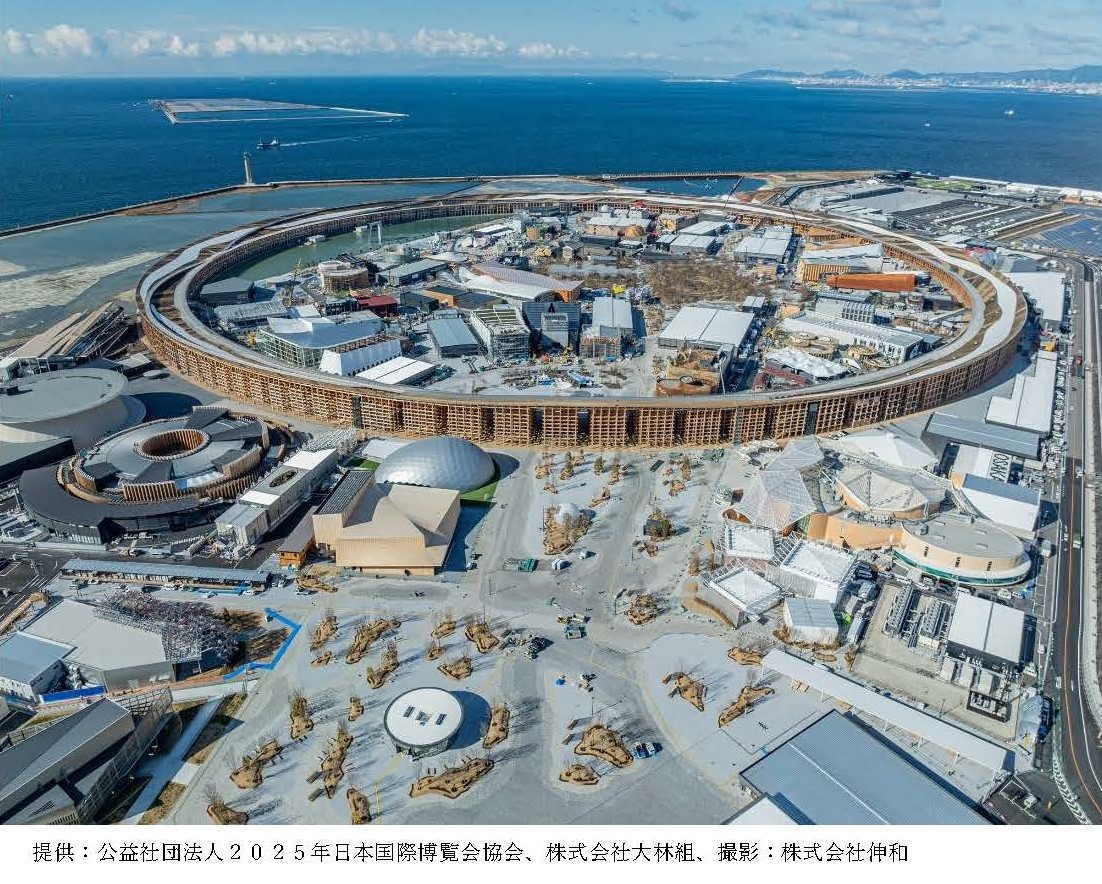
The Grand Roof, PW Northeast Zone of Expo 2025 Osaka
The Grand Roof, PW Northeast Zone of Expo 2025 Osaka
| Design: | Obayashi Corporation |
|---|---|
| Construct: | Obayashi – Daitekkogyo – Tsuchiya Joint Venture, Yasui Architects & Engineers, Inc. |
| Location: | Konohana District, Osaka city |
| Completion: | 2025 |
| Facility type: | Hall |
| Structure: | Wood structure |
| Floors: | 2 floors |
| Total floor area: | 66.900 m² (entire area) |